$1,875,000
4600 Westcliff Place, Leawood, KS 66206
Photo Gallery
Inside the Home
Tap any photo to enlarge
Property Highlights
The Details
5
Bedrooms
4.5
Bathrooms
5,400
Square Feet
0.8 acres
Lot Size
Home Features
- Gourmet Kitchen
- Main-Floor Primary Suite
- Finished Lower Level
- 3-Car Garage
- Outdoor Living Patio
- Smart-Home Enabled
- Wine Cellar
- Main-Floor Study
Property Facts
- Property Type
- Single Family
- Year Built
- 2018
- Garage
- 3-Car
Property Description
About 4600 Westcliff Place
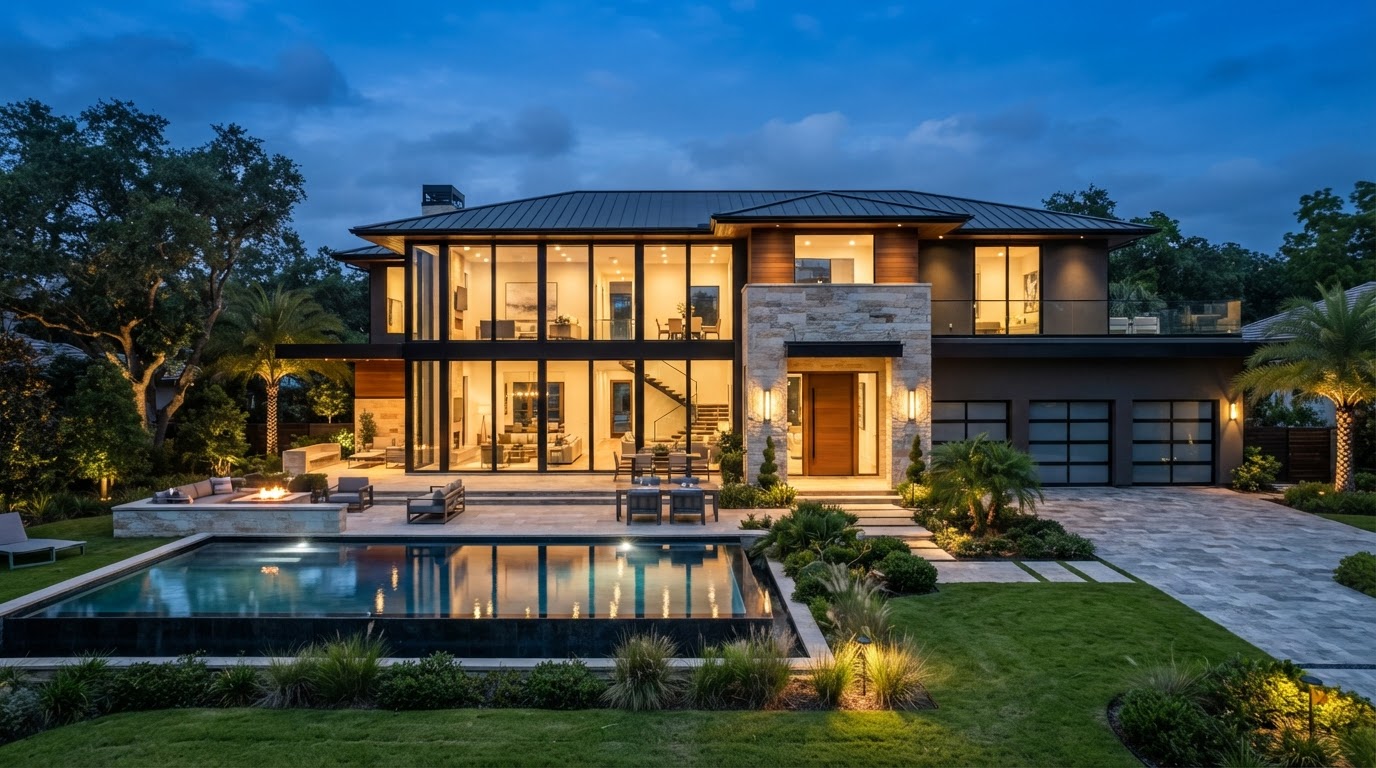
Welcome to 4600 Westcliff Place — a meticulously crafted residence set on a quiet, tree-lined street in the heart of Leawood. From the moment you arrive, clean architecture and warm, light-filled interiors set the tone for effortless, elevated living.
The main level unfolds in a bright open-concept plan, anchored by a chef's kitchen with a marble waterfall island, walk-in pantry, and seamless flow to the dining room and living space with a modern fireplace. A private main-floor study and a serene primary suite complete the floor, offering the ideal balance of gathering space and quiet retreat.
Downstairs, a finished lower level delivers a recreation room, wine cellar, and abundant storage, while the landscaped backyard invites year-round enjoyment with a stone patio and manicured grounds. Every detail — from the smart-home integration to the three-car garage — was designed for comfort, privacy, and a true sense of home.
Schedule a Showing
Request a Private Tour
Tell us a little about yourself and Marcos will personally arrange a private showing of 4600 Westcliff Place.
Property Location
Where You'll Live
4600 Westcliff Place, Leawood, KS 66206